Projects

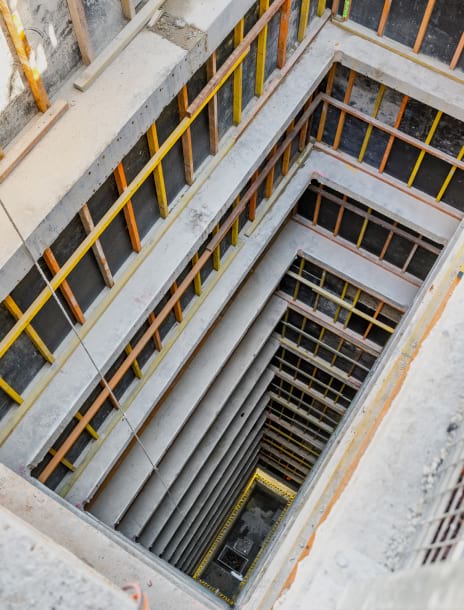
Every so often a construction site gives you a view nobody will ever see again. At 39 York Street, it is this one. Stand at the bottom of the building today and look up, and you can see all the way through to the sky; floor after floor of cut slab edges, reinforcement and framing, with a small rectangle of blue at the top. It will not last long, which is part of why we love it.
Since our last update, Project Erskine has moved well into construction. Converting a 15-storey office tower into Australia's first Motto by Hilton means reworking the building from the inside, and a key project milestone has been the removal of sections of structural slab through the centre of the building.

The original methodology relied on extensive demolition, complex propping and a significant amount of materials handling. During tender, FDC Construction & Fitout proposed an alternative, with the slabs cut into sections and lifted directly onto trucks using the tower crane.
The revised approach was simpler and safer, and it reduced risk to the existing structure. It also took six months out of the programme, which is a meaningful outcome for our client, Invictus Developments, and for the project as a whole.
The final slab lift took place during the months of May to July, closing out this stage of the works. FDC captured it on drone, and the footage is below.
The void is a temporary condition; construction of the new central stair will now begin in the centre of the building, and the void will progressively be closed up as the works continue.
Our thanks to the FDC team for the planning and problem-solving behind this milestone.
We look forward to sharing more as construction progresses.
🌐 Learn more about Cerulean's work in hospitality and adaptive reuse at www.ceruleanppl.com